
Kitchen planning guide · 10 min read
Choose the kitchen shape that fits how you cook.
Straight, L-shaped, parallel, U-shaped or island? Compare what each layout does well, where it becomes awkward and what your professional should verify before manufacturing begins.
Educational content · Original MyVistaHome visuals · Site verification required
Start here
Get
Refrigerator, pantry and daily groceries
Wash
Sink, dish drying and waste sorting
Prep
The clearest uninterrupted counter
Cook
Hob, chimney and hot cookware
Trace one real meal through these four zones. Fewer crossings usually matter more than a perfect-looking “work triangle”, especially in compact Indian kitchens.
Five common kitchen shapes
See the trade-offs before you choose.
Room shape, door and window positions, plumbing, exhaust, appliance sizes and the number of cooks can all overturn a layout that looks ideal online.

One clear working wall
Straight kitchen
Best for: Studio homes, short walls and very compact kitchens
A single-wall kitchen keeps the room open and the installation simple. It works best when the work sequence is planned from one end to the other instead of forcing a triangle into a narrow room.
It tends to work when
- ✓The room has one usable wall
- ✓One person cooks most of the time
- ✓Dining or living space shares the room
Watch carefully
- •Protect a useful prep surface between sink and hob
- •Use tall storage carefully so the counter does not disappear
- •Check refrigerator and entry-door conflicts
Zone strategy
Place the refrigerator or pantry near the entry, then sink, preparation counter and hob where services allow.

Flexible and open
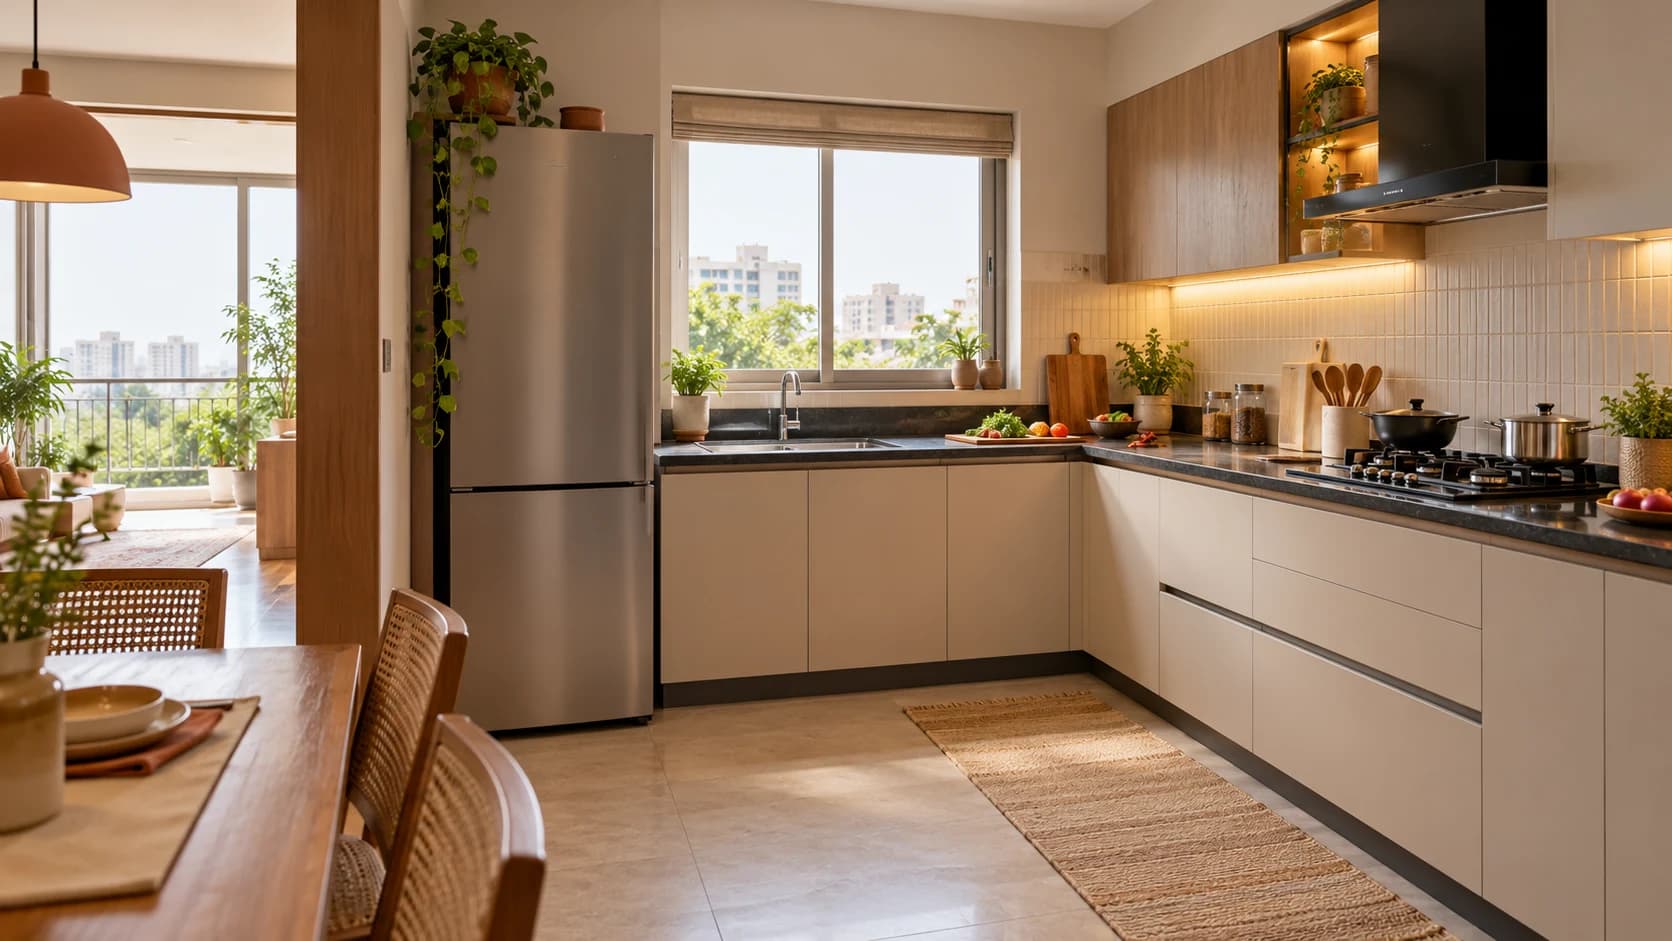
L-shaped kitchen
Best for: Small to medium rooms, open plans and corner kitchens
Two adjoining walls create a generous work surface while leaving two sides visually open. It is often the easiest layout to share with a dining area without turning the kitchen into a corridor.
It tends to work when
- ✓Two perpendicular walls are available
- ✓You want an open connection to dining
- ✓The corner can be used without crowding the main prep zone
Watch carefully
- •Choose a corner solution only after checking usable capacity
- •Avoid bunching sink and hob around the bend
- •Keep the refrigerator accessible without crossing the cook zone
Zone strategy
Use one leg for washing and preparation and the other for cooking; keep the inside corner clear enough to work.

Maximum worktop in a narrow room
Parallel kitchen
Best for: Long enclosed kitchens and apartments with a door or window at the end
Two facing runs can create an efficient galley with strong storage capacity. It is especially useful when wet work can stay on one side and cooking or dry preparation on the other.
It tends to work when
- ✓The room is long enough for two counter runs
- ✓A clear central passage can be preserved
- ✓The household wants wet and dry zones separated
Watch carefully
- •Open drawers and shutters must not trap the aisle
- •Position opposing appliances so doors do not collide
- •Plan ventilation at the closed end
Zone strategy
Keep the sink and dish zone together on one run; place prep and hob opposite only when the aisle remains comfortable.

Three-sided work zone
U-shaped kitchen
Best for: Medium to large enclosed kitchens and storage-heavy households
Three connected runs put storage and counter space within reach. The layout can feel exceptionally efficient for one main cook, but the central floor area must be wide enough for doors, drawers and another person.
It tends to work when
- ✓Three walls are available
- ✓You need substantial lower storage
- ✓The room can support two corners without losing the prep area
Watch carefully
- •Two corner cabinets can add cost without equal usable space
- •Do not make the U so tight that people become boxed in
- •Break up long overhead runs to keep the room comfortable
Zone strategy
Give each side a dominant job—food storage, washing/prep and cooking—then check the route between them.

A social working centre
Island kitchen
Best for: Large kitchens or open rooms with clear circulation on every side
An island can add preparation space, serving, storage or seating. It earns its footprint only when the room still works with people seated, appliance doors open and somebody walking behind the cook.
It tends to work when
- ✓The surrounding room is genuinely spacious
- ✓The island has one clear purpose
- ✓Services and ventilation can be resolved safely
Watch carefully
- •Test clearance with stools and open appliance doors
- •A sink or hob adds plumbing, power and ventilation complexity
- •A mobile table may serve a compact room better
Zone strategy
Keep the island as a prep-and-serving surface unless relocating the sink or hob brings a clear workflow benefit.
A quick decision filter
Do not begin with the prettiest render.
Begin with the fixed room, then test the family’s movement and storage. Finish selection comes later.
- 01Measure the fixed shell
Walls, openings, beams, sill heights and service points.
- 02Place full-size appliances
Include handles, ventilation gaps and open doors.
- 03Protect the aisle
Test two people, open drawers and seating—not an empty plan.
- 04Trace the work sequence
Get, wash, prep and cook one ordinary meal.
- 05Count real storage
Pressure cookers, tawas, jars and appliances—not generic shelves.
- 06Verify services and safety
Plumbing, power, exhaust, gas and structure need professional review.
Frequently asked questions
Kitchen layout questions, answered.
Which kitchen layout is best for a small Indian home?+
A straight or L-shaped layout is often the simplest starting point. A parallel layout can also work in a narrow enclosed room if the central passage and door swings remain comfortable. The room measurements and service positions should decide—not the layout name alone.
Is an L-shaped or parallel kitchen more efficient?+
An L-shape feels more open and connects easily to dining. A parallel kitchen usually provides more counter and cabinet capacity in a narrow room. Compare the walking route, usable prep surface and aisle conflicts for your actual plan.
How much space should be left around a kitchen island?+
Many designers begin by testing roughly 1,000–1,200 mm of clear circulation, then adjust for appliance doors, seating and household needs. Treat that only as an early planning range; a qualified designer must verify the final clearances on site.
Does every kitchen need a work triangle?+
No. The triangle is a useful check for the relationship between refrigerator, sink and hob, but a get–wash–prep–cook sequence can be more helpful in straight, parallel and compact kitchens.
Can I choose a layout from a render alone?+
No. A render communicates appearance, not exact clearances, plumbing, electrical load, ventilation, structure or cabinet access. Freeze the layout only after a measured plan and service review.
Make it site-specific
Turn the right layout into a measured kitchen brief.
Save your preferred shape, appliance list, storage priorities and workflow. A VistaCalc professional can then verify clearances, services, materials and cost for your actual home.